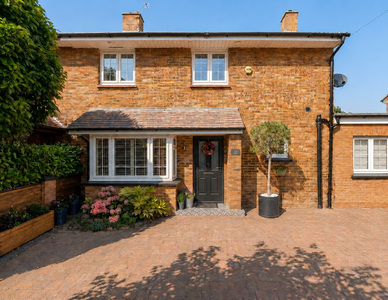
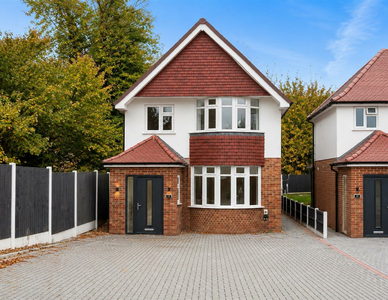
Guide price £525,000
Great Benty, West Drayton
3 Bedroom House - End Terrace for Sale
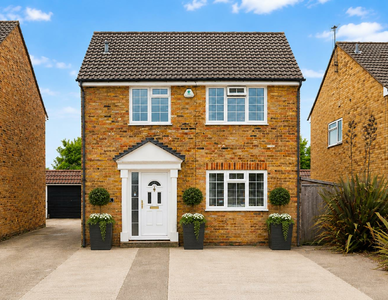
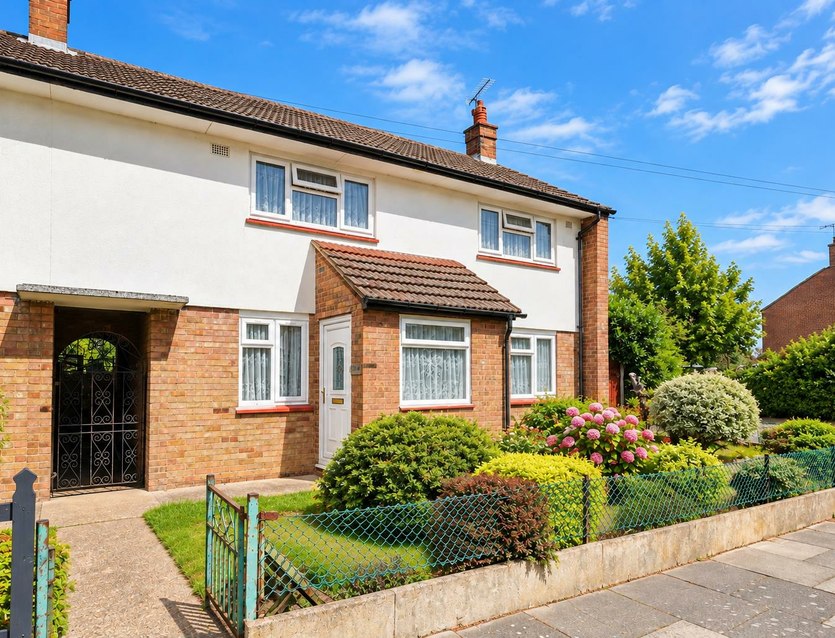
A well proportioned three bedroom family home with generous living space, a sizeable rear garden and substantial garage with adjoining workshop.
Description
A well proportioned three bedroom home offering generous living accommodation, a sizeable rear garden and the considerable advantage of a substantial detached garage and workshop.
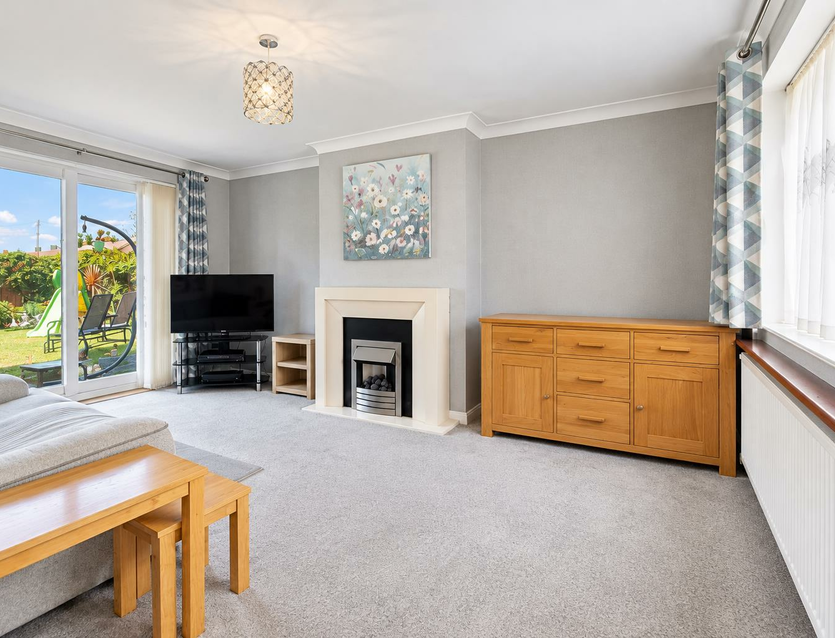
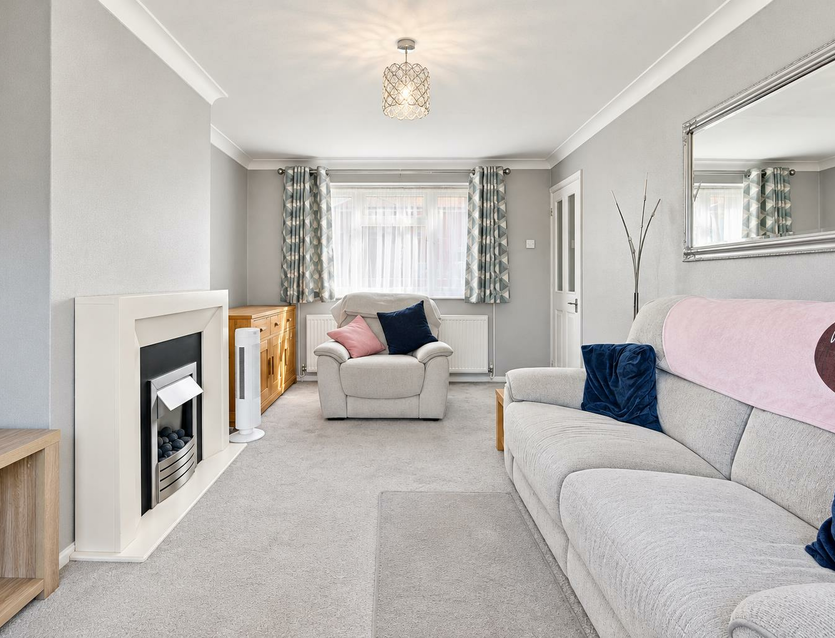
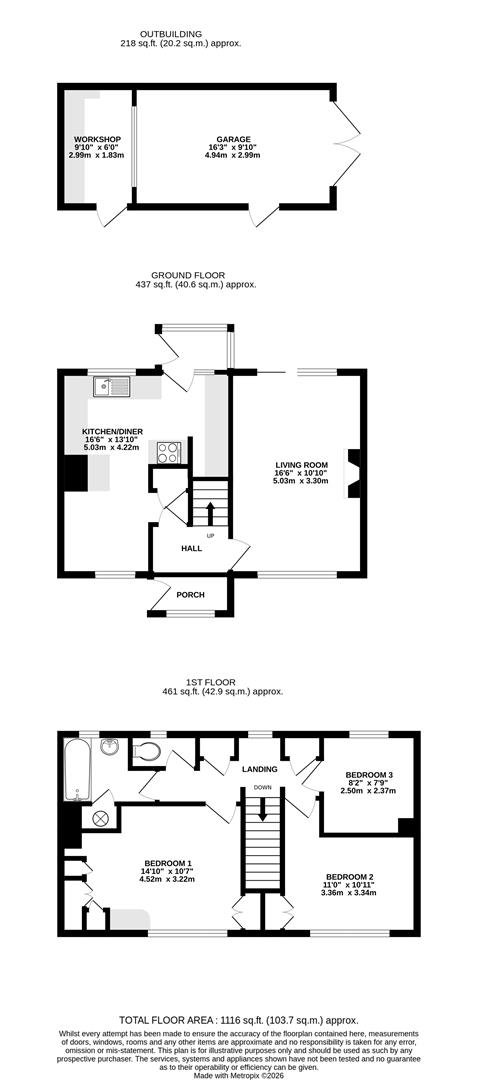
The property has been well cared for and provides a practical layout ideally suited to family life. An entrance porch opens into the hallway, with the principal reception room positioned to the front. The living room is an excellent size, extending to approximately 16'6", with plenty of space for comfortable seating and a feature fireplace providing a natural focal point.
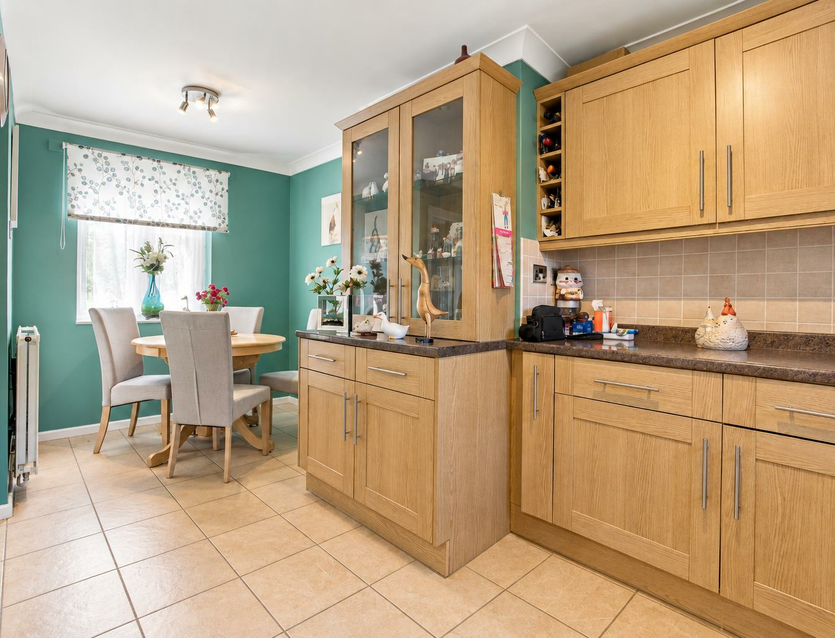
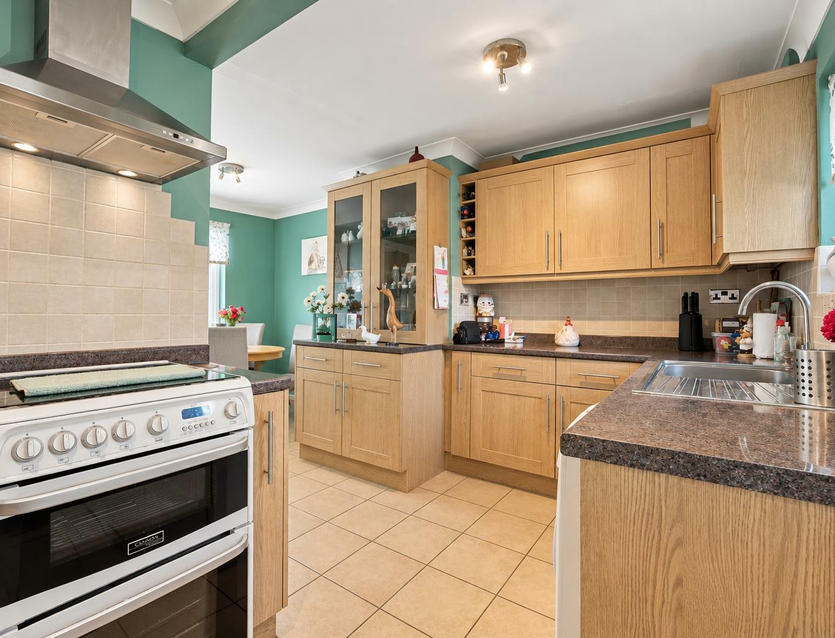
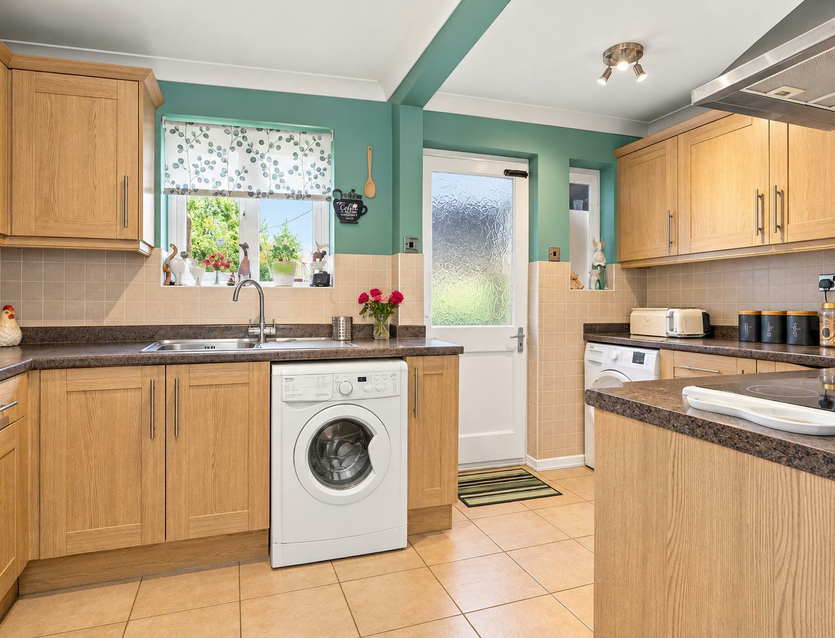
To the rear is a spacious kitchen/dining room, also extending to approximately 16'6". There is ample room for a dining table alongside a good range of kitchen storage and preparation space, while direct access onto the garden makes this a particularly useful everyday family room.
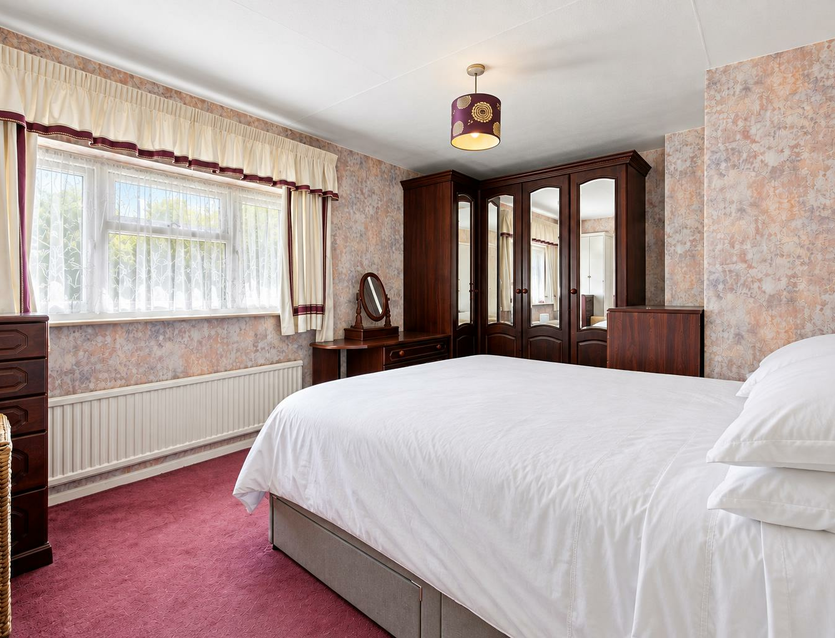
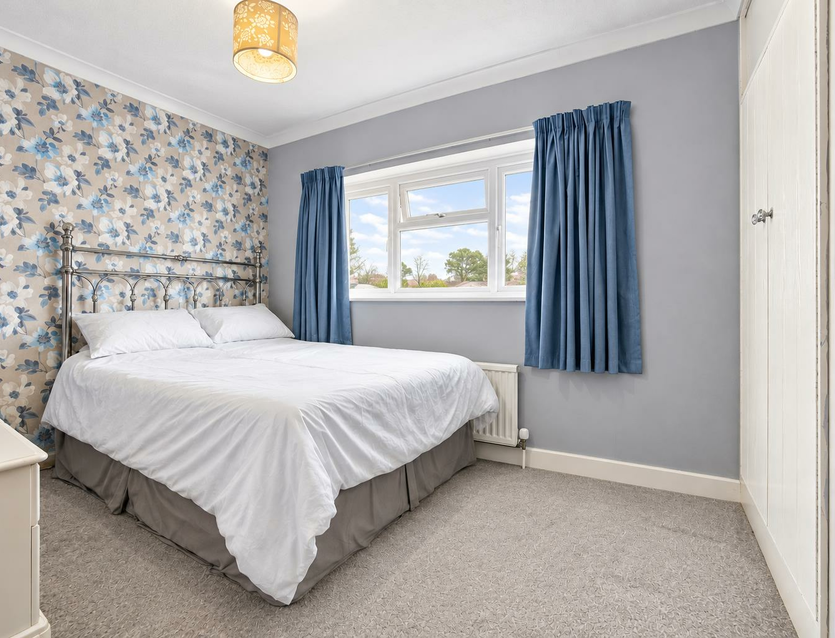
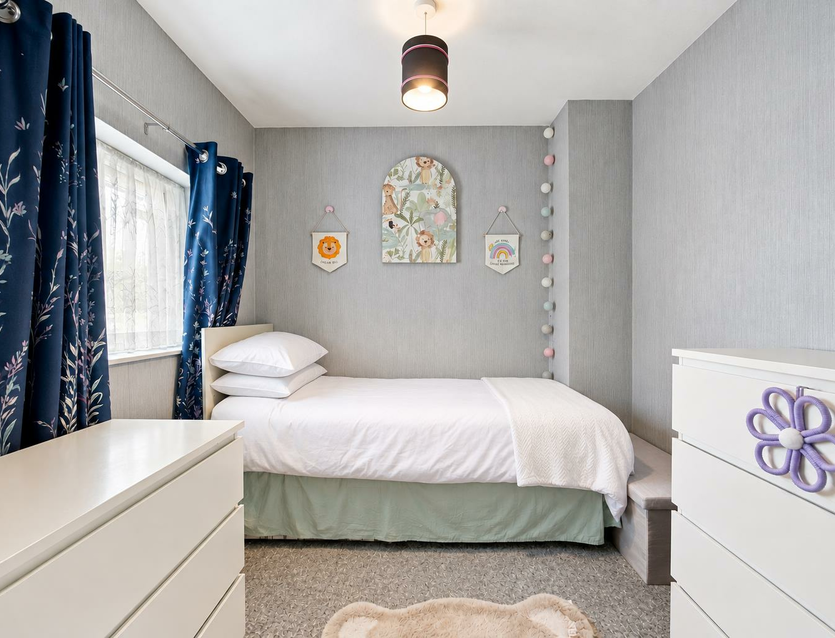
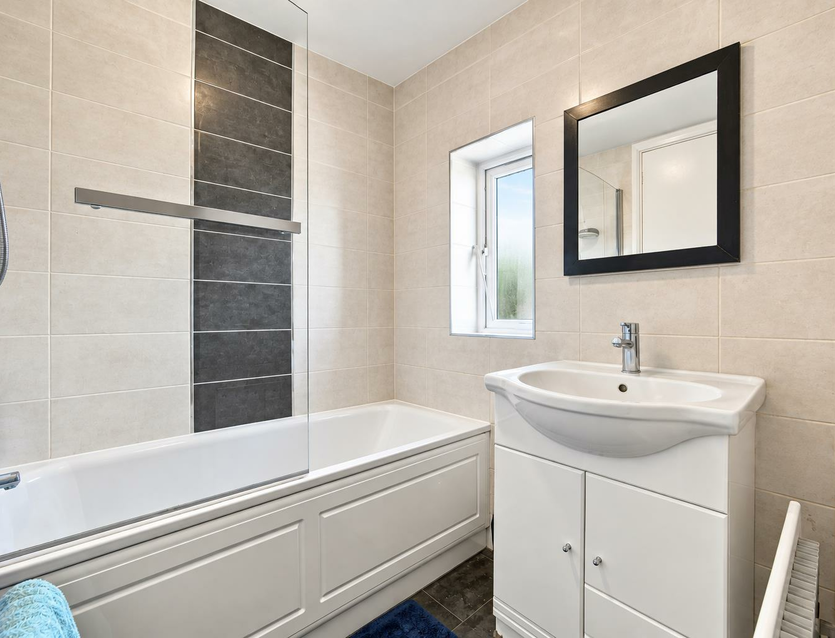
The first floor provides three bedrooms arranged around a central landing. Bedrooms one and two are both comfortable doubles, with the principal bedroom extending to approximately 14'10". The third bedroom makes an ideal child's room, guest bedroom or home office. The accommodation is completed by a family bathroom and separate WC.
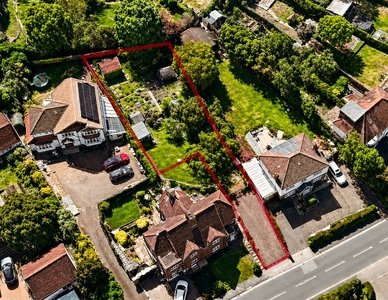
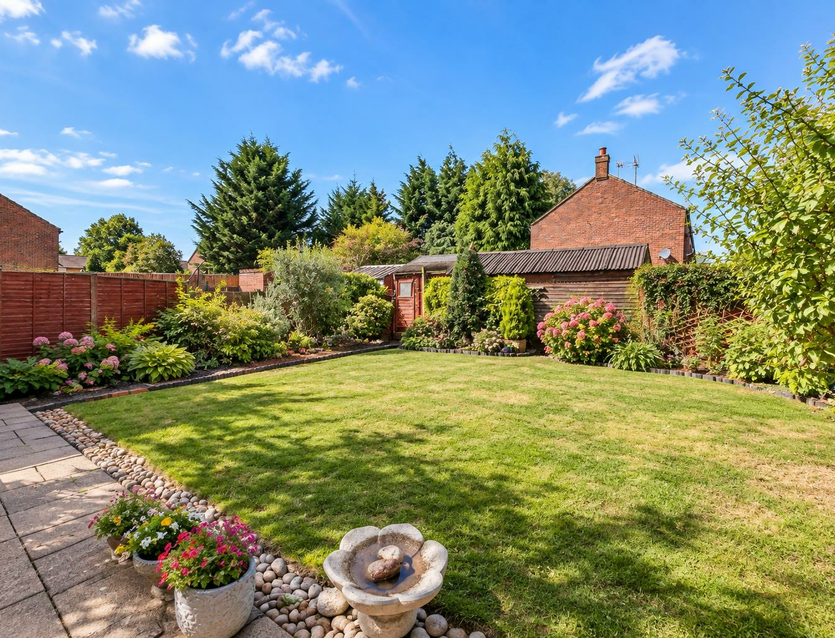
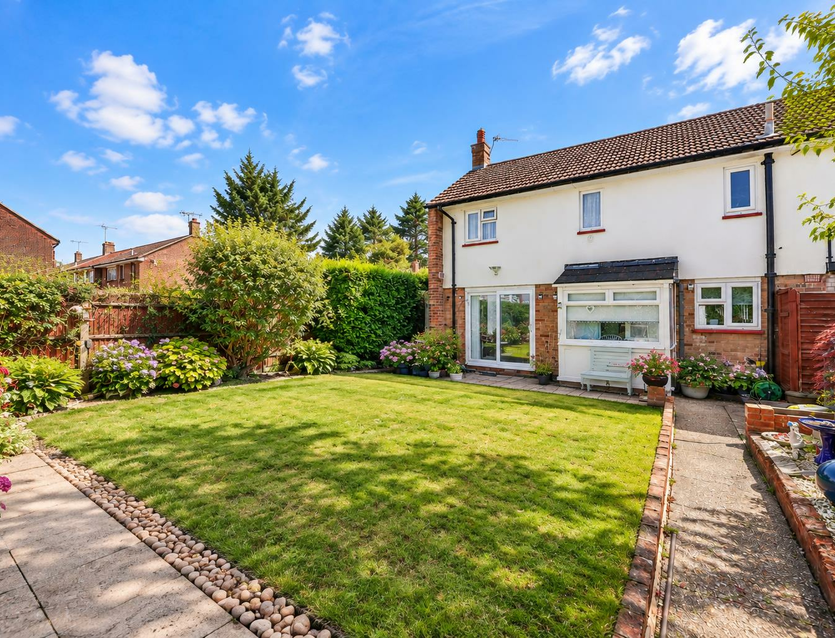
Outside, the rear garden is a particularly attractive feature of the house. It offers a generous expanse of lawn with established planting and borders, providing plenty of space for entertaining, children and family use.
At the far end of the garden is a substantial detached outbuilding of approximately 218 sq ft, divided between a garage and separate workshop. Measuring approximately 16'3" x 9'10", the garage provides valuable additional space, while the adjoining 9'10" x 6'0" workshop is ideal for storage, hobbies or practical use.
In total, the house provides approximately 898 sq ft of internal accommodation, with the additional garage and workshop bringing the overall floor area shown on the plan to approximately 1,116 sq ft.
A comfortable and established family home with particularly good living space, a generous garden and unusually useful outbuildings. There is off street parking in front of the garage.
The property is conveniently positioned for the amenities of West Drayton, with a good selection of local shops, schools and everyday services close at hand. West Drayton station provides Elizabeth Line services into central London, Paddington and Canary Wharf, while Heathrow Airport, Stockley Business Park and Brunel University are also readily accessible. The M4, M25 and A40 provide excellent road connections across London and the wider motorway network.
Additional information
Tenure: Freehold
Local Authority: London Borough of Hillingdon
Council Tax: D
EPC Rating: D

Stamp Duty Calculator
Gallery
Book a viewing
West Drayton Estate Agents
Cameron House, 21-23 High Street, Yiewsley, West Drayton, UB7 7QG
Floorplan
Contact Us
West Drayton
Cameron House, 21-23 High Street, Yiewsley, West Drayton, UB7 7QG