Guide price £450,000
Hawthorne Terrace, Hayes
2 Bedroom House - End Terrace for Sale
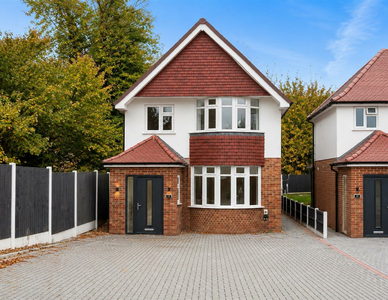
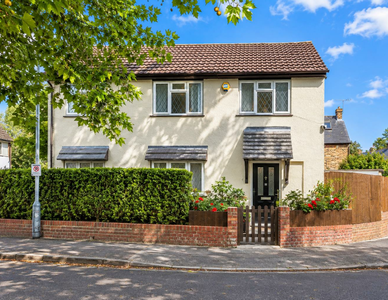
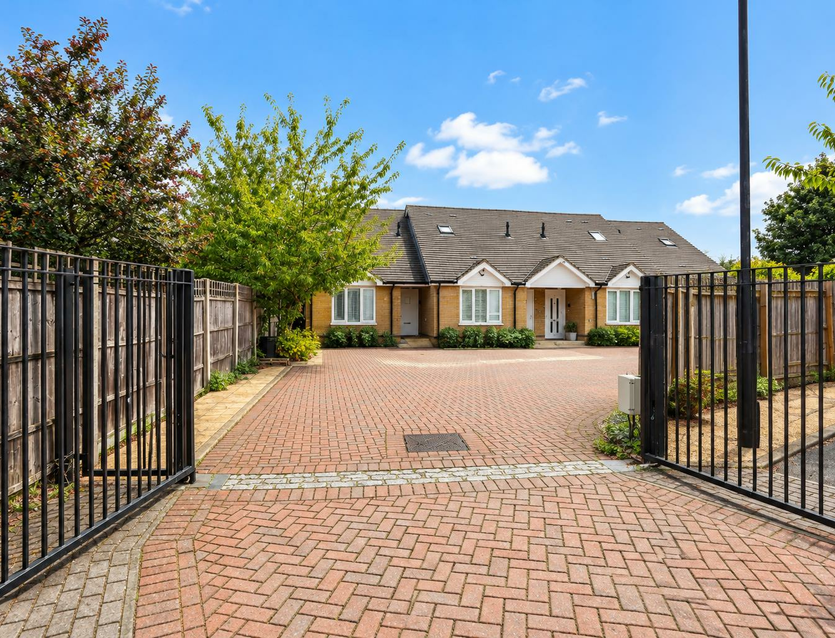
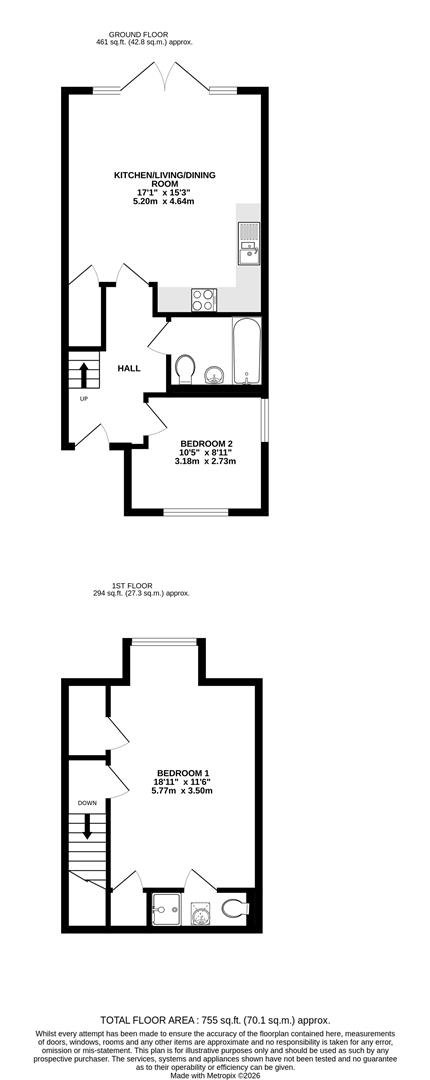
Built in approximately 2014, this modern two bedroom chalet bungalow offers well arranged accommodation across two floors, extending to approximately 755 sq.
Description
The accommodation is arranged over two floors, with a practical layout that provides flexibility for a variety of purchasers.
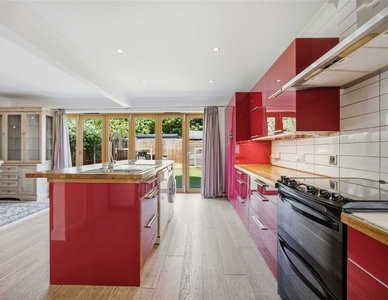
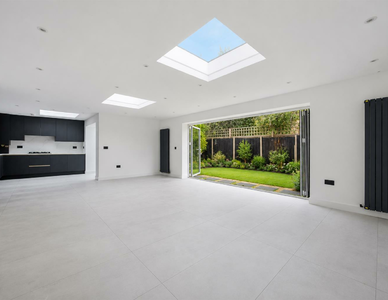
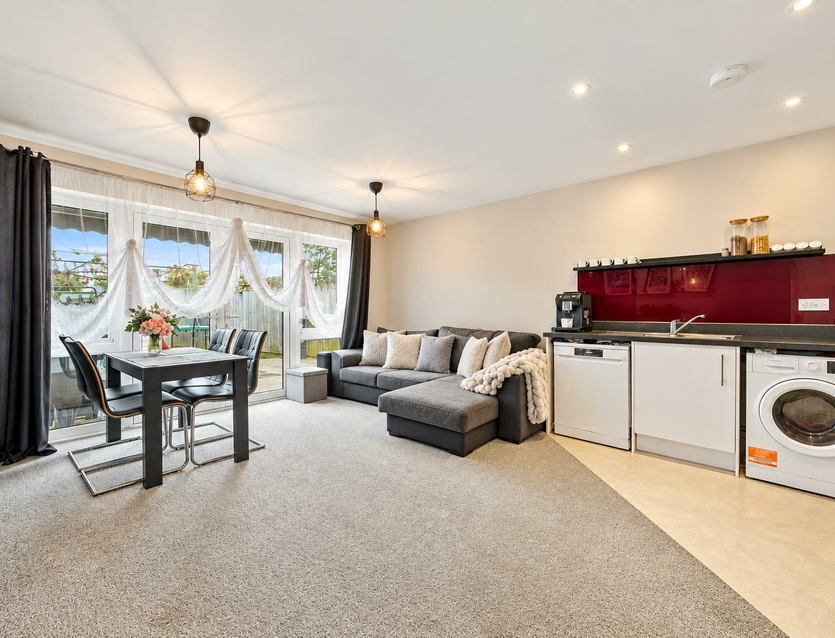
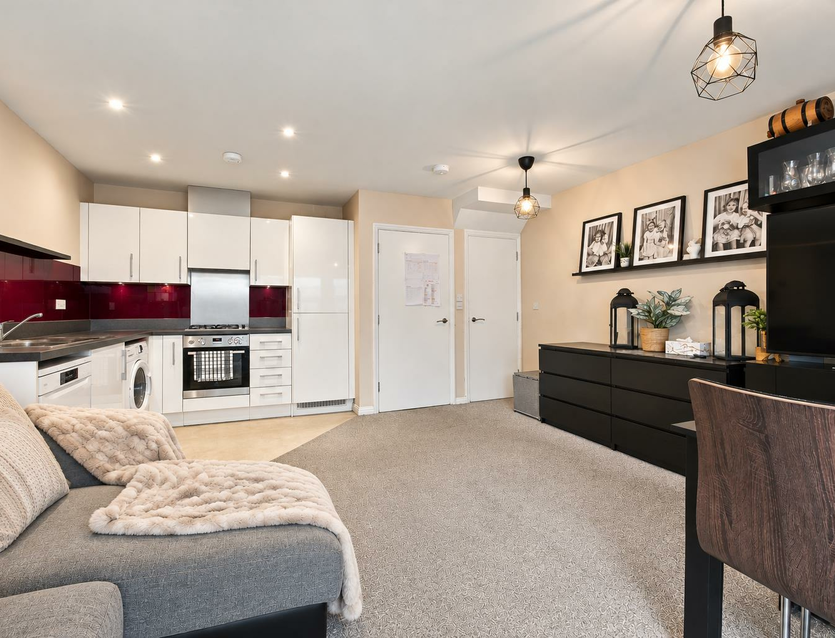
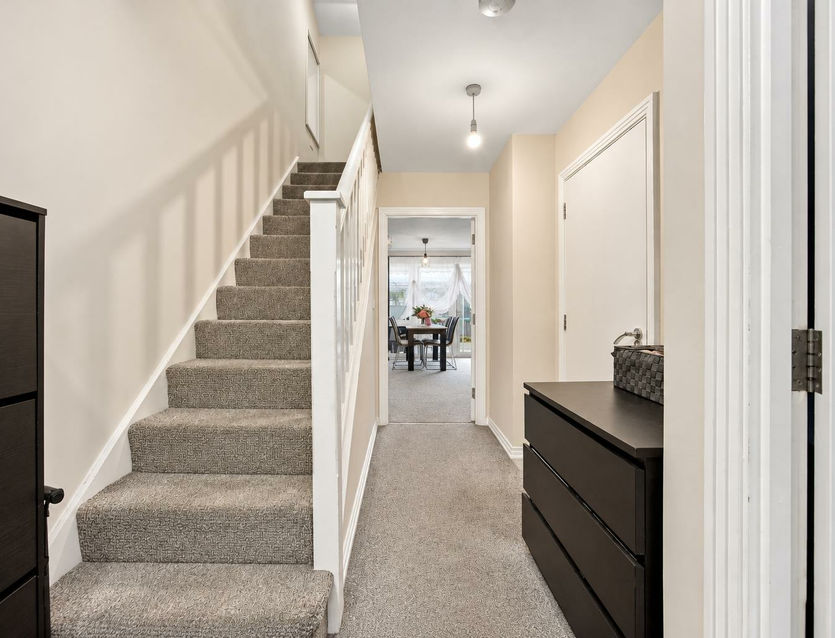
The ground floor opens into an entrance hallway with stairs rising to the first floor and access to the principal rooms. To the rear, the open plan kitchen, living and dining room measures 17'1" x 15'3", providing a generous space with French doors opening directly onto the rear garden. The kitchen is arranged along one side of the room, with fitted units, work surfaces and integrated cooking facilities.
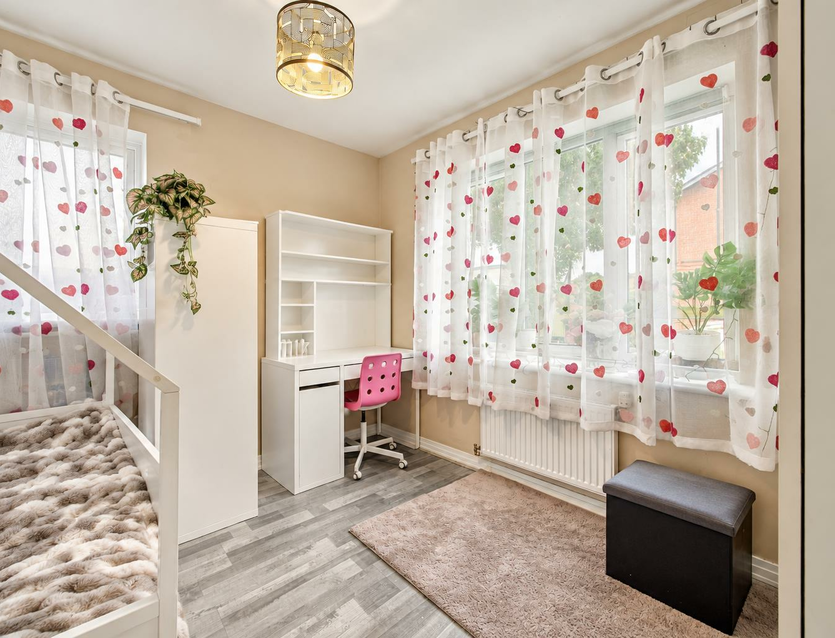
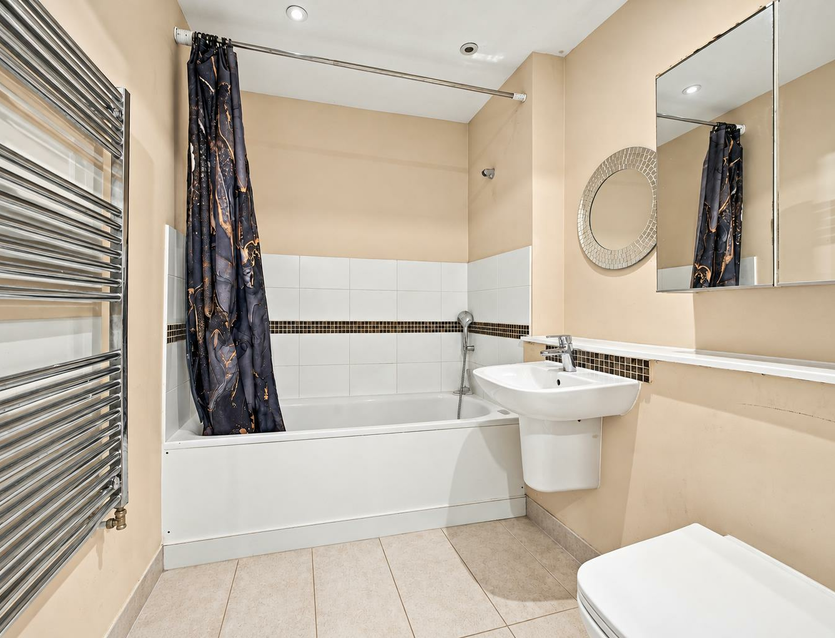
Also on the ground floor is a well proportioned second bedroom measuring 10'5" x 8'11", together with a family bathroom comprising a bath, wash basin and WC.
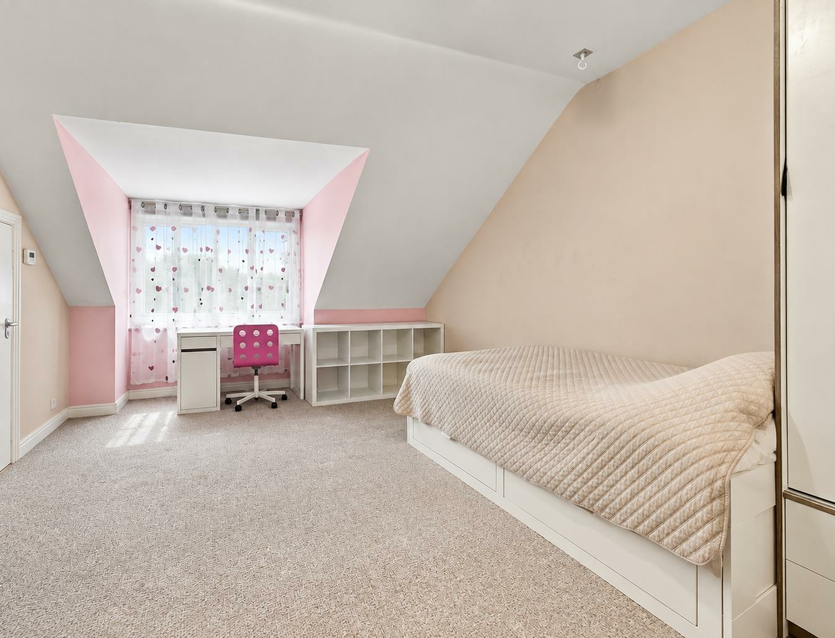
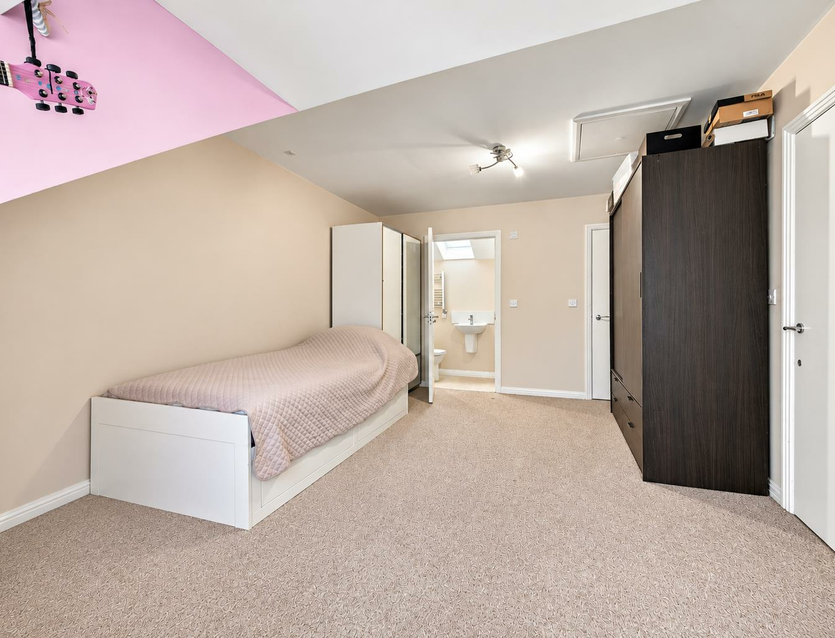
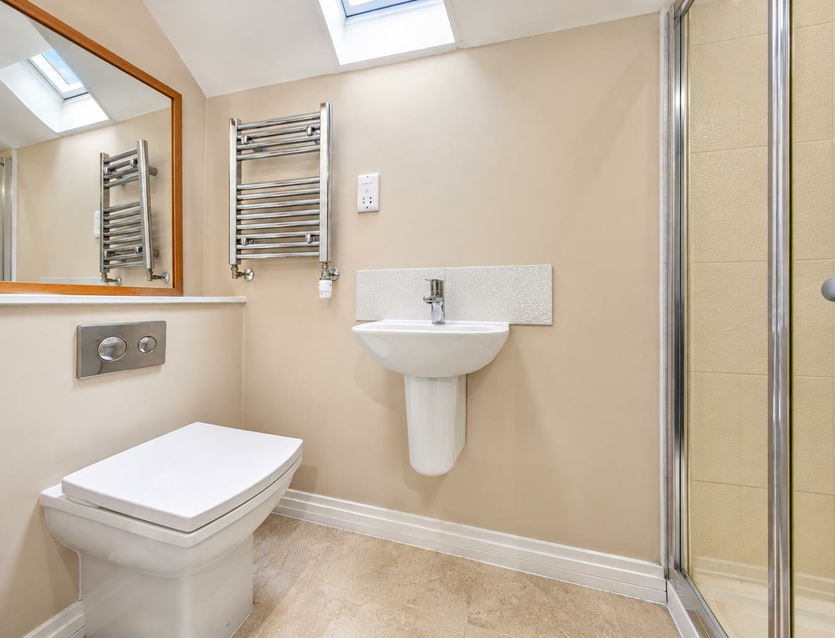
The first floor is dedicated to the principal bedroom, an impressive room measuring 18'11" x 11'6", with a dormer window providing natural light. The bedroom also benefits from its own en suite shower room and additional storage.
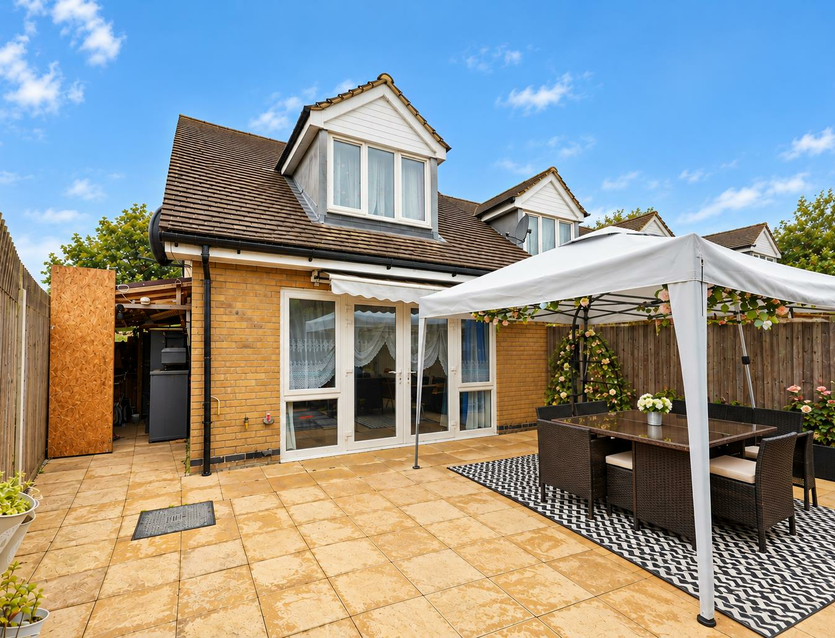
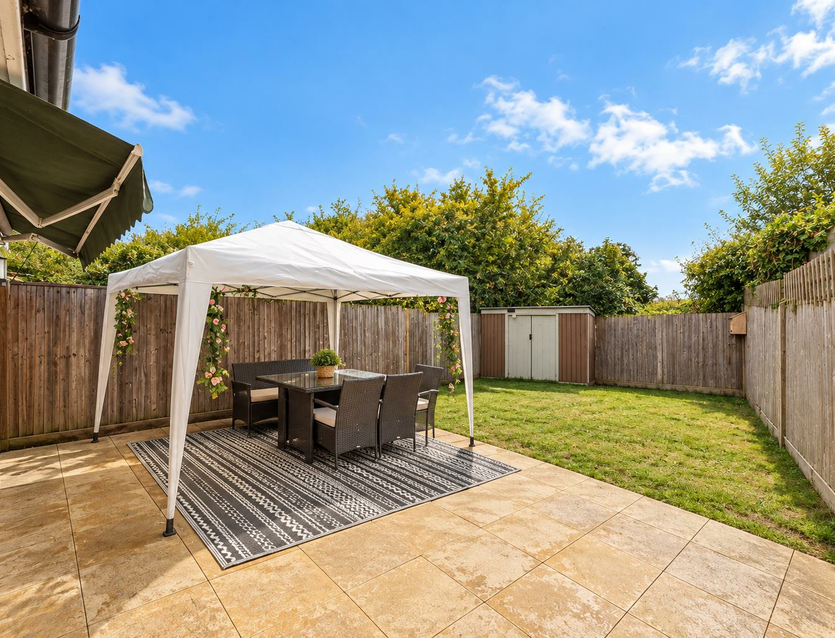
Externally, the property enjoys a private rear garden with a paved seating area and space for outdoor furniture. Off street parking is provided to the front of the property.
Location
Hawthorne Terrace is a small residential development situated off Pine Place in Hayes, within easy reach of local shops, schools and everyday amenities. The property is conveniently positioned for access to the Uxbridge Road, providing connections towards Hayes, Uxbridge and the surrounding areas. Hayes & Harlington station offers Elizabeth line services into Central London and towards Heathrow Airport, while the A40 and M4 provide convenient road connections.
Additional information
Tenure: Freehold
Local authority: London Borough Of Hillingdon
Council Tax Band: D
Current EPC Rating: C

Stamp Duty Calculator
Gallery
Book a viewing
West Drayton Estate Agents
Cameron House, 21-23 High Street, Yiewsley, West Drayton, UB7 7QG
Floorplan
Contact Us
West Drayton
Cameron House, 21-23 High Street, Yiewsley, West Drayton, UB7 7QG