Guide price £240,000
Otter Way, Yiewsley
1 Bedroom Apartment for Sale
A well proportioned one bedroom apartment extending to approximately 555 sq ft, set within an exclusive gated development moments from West Drayton High Street, with allocated parking and attractive communal grounds.
Description
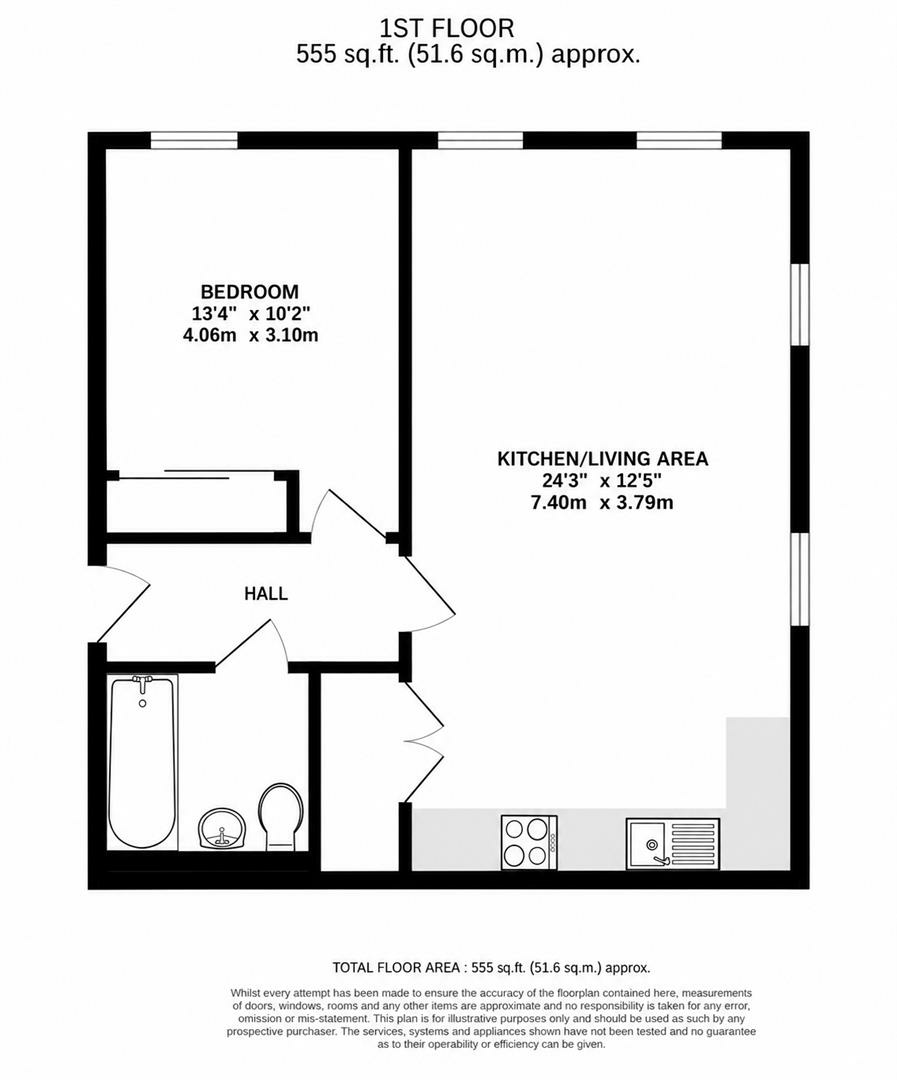
Positioned on the first floor, the apartment offers a practical and well considered layout, with approximately 555 sq ft of accommodation arranged around a central entrance hall.
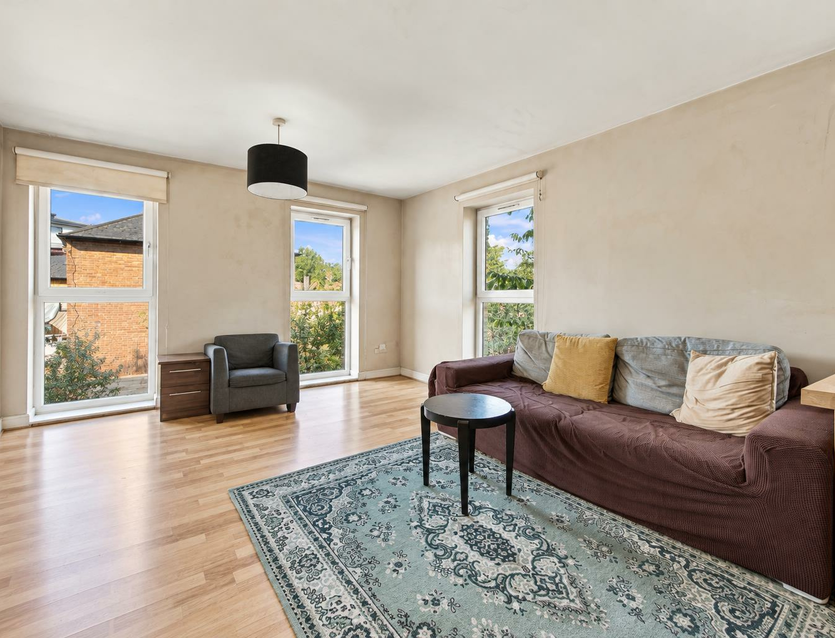
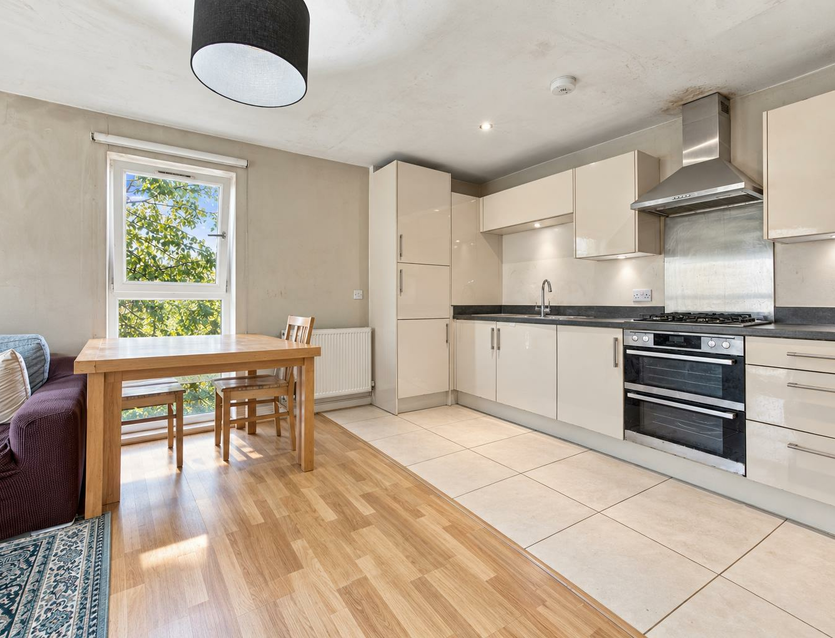
The principal living space is the generous open plan kitchen, living and dining room, extending to approximately 24'3" x 12'5" (7.40m x 3.79m). With windows across two aspects, the room benefits from plenty of natural light and provides ample space for both seating and dining areas. The kitchen is positioned neatly to one end, creating a sociable yet clearly defined arrangement.
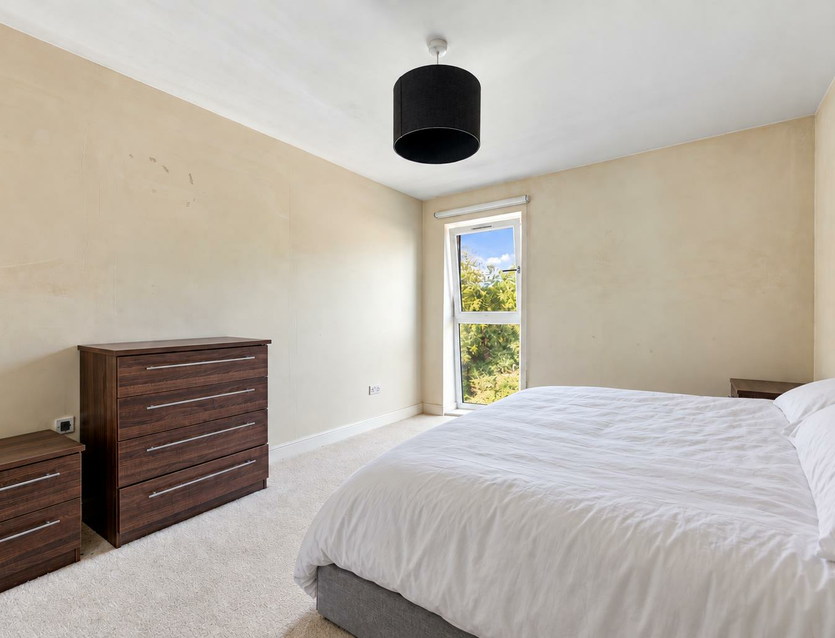
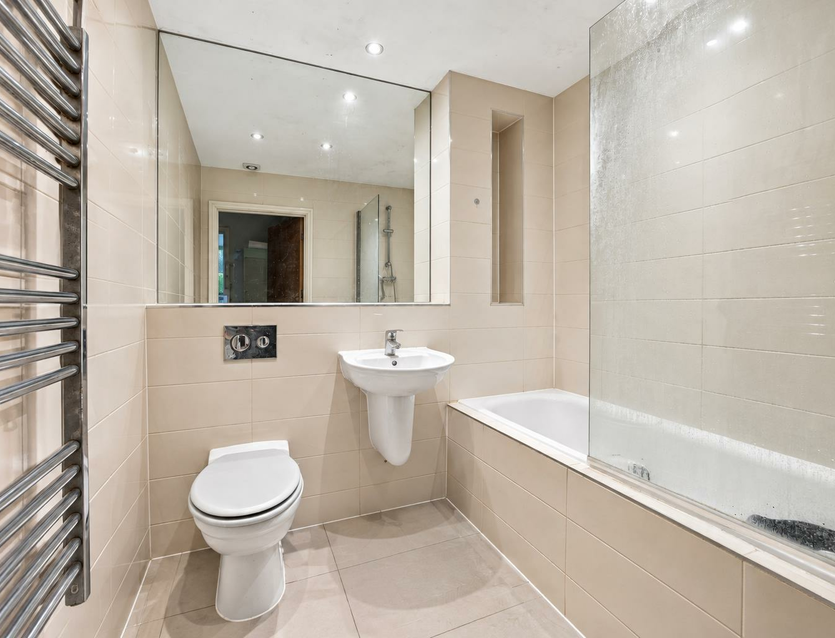
The bedroom is a comfortable double, measuring approximately 13'4" x 10'2" (4.06m x 3.10m), with space for freestanding furniture. A bathroom is positioned off the entrance hall, together with useful built-in storage.
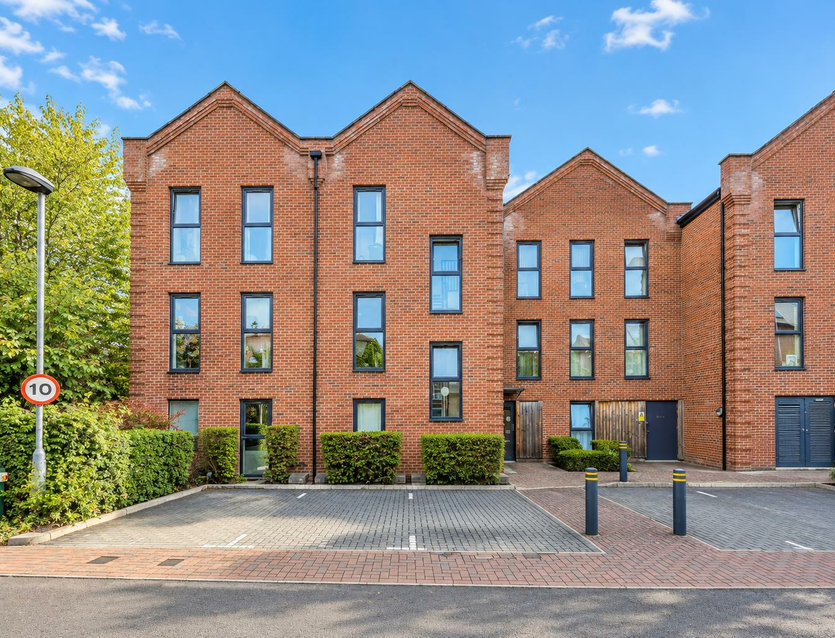
Otter Way is an established gated development, understood to have been constructed in 2015. Residents have the use of landscaped communal grounds, which incorporate a dedicated children's play area with climbing equipment, while the apartment also benefits from its own allocated parking bay.
The development occupies an especially convenient position just off West Drayton High Street, placing everyday shops and amenities close at hand. West Drayton station is also within easy walking distance, providing Elizabeth line services towards Heathrow, Paddington, the West End, the City and Canary Wharf. Heathrow Airport, Stockley Business Park and the M4 and M25 motorway networks are also readily accessible.
Additional information
Tenure: Leasehold
Local Authority: London Borough of Hillingdon
Council tax band: C
EPC rating: B
Lease term: 115 years remaining
Service charge: £1,094 per annum
Ground rent: £300 per annum

Stamp Duty Calculator
Gallery
Book a viewing
West Drayton Estate Agents
Cameron House, 21-23 High Street, Yiewsley, West Drayton, UB7 7QG
Floorplan
Contact Us
West Drayton
Cameron House, 21-23 High Street, Yiewsley, West Drayton, UB7 7QG