Asking price £535,000
The Brambles, West Drayton
4 Bedroom House - Semi-Detached for Sale
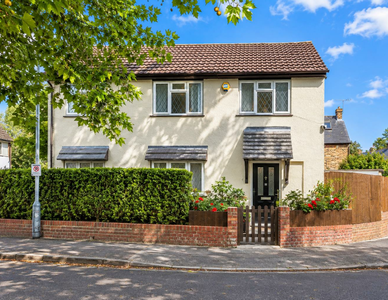
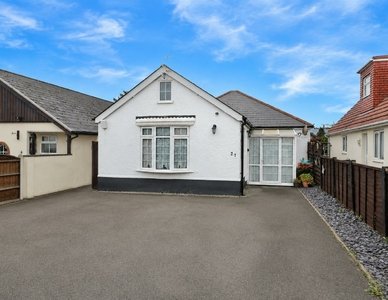
A substantial and highly versatile four bedroom semi detached home, offering over 1,400 sq ft of accommodation including a sizeable detached outbuilding, generous off street parking and an adaptable ground floor layout.
Description
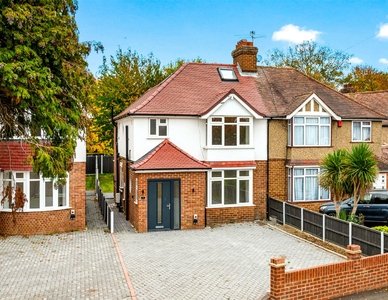
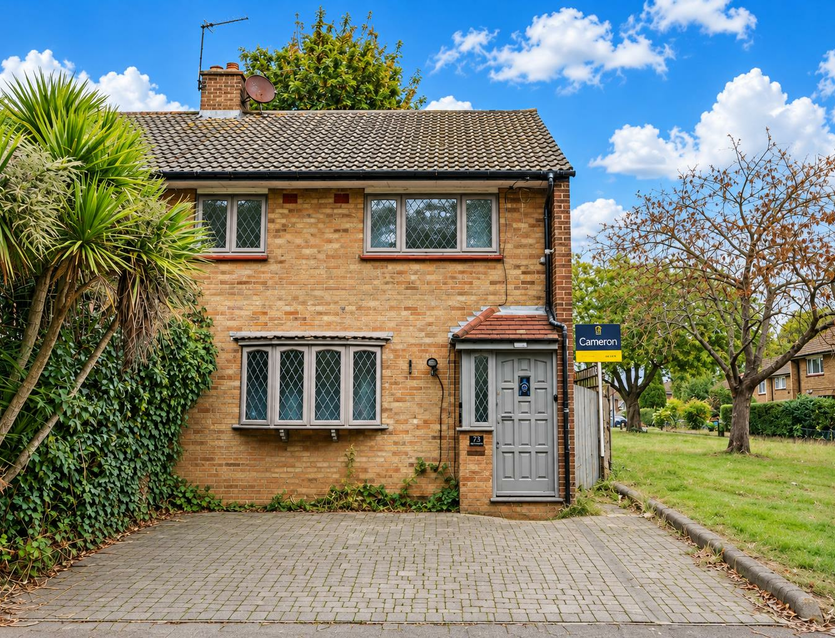
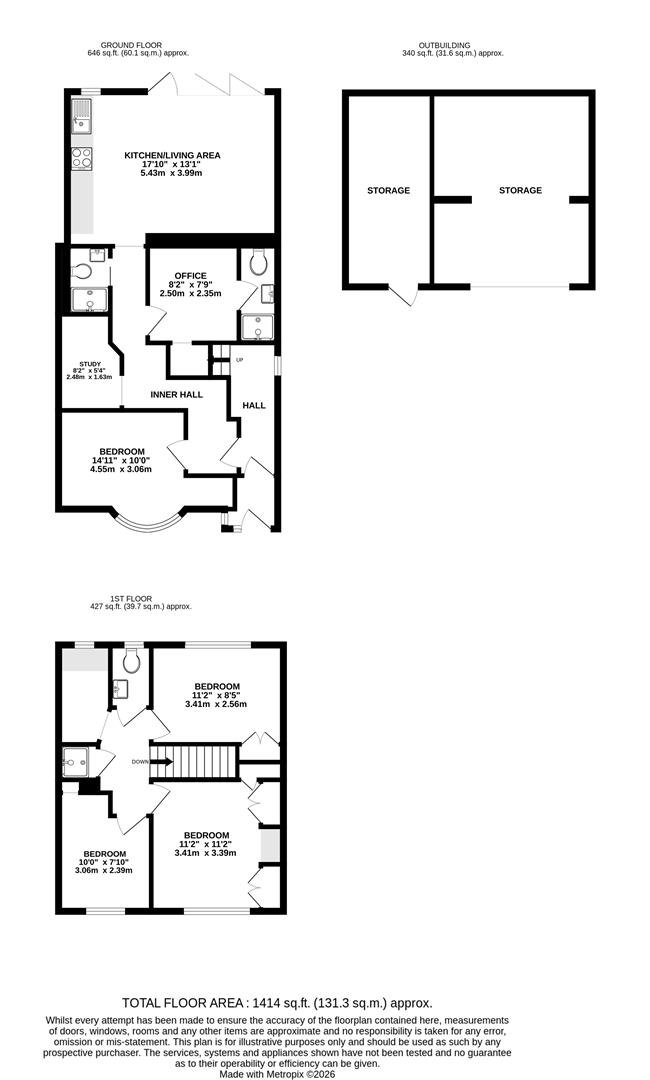
75 The Brambles is a spacious family home, offering flexible accommodation arranged over two floors together with a substantial detached outbuilding to the rear. The house has evolved to provide a particularly practical layout, with the ground floor offering considerably more versatility than is typically found in properties of this type.
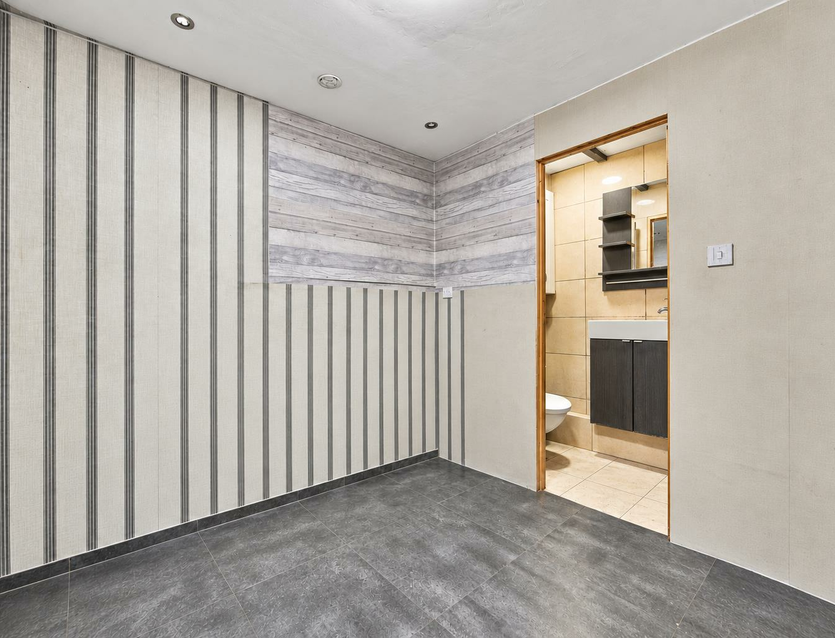
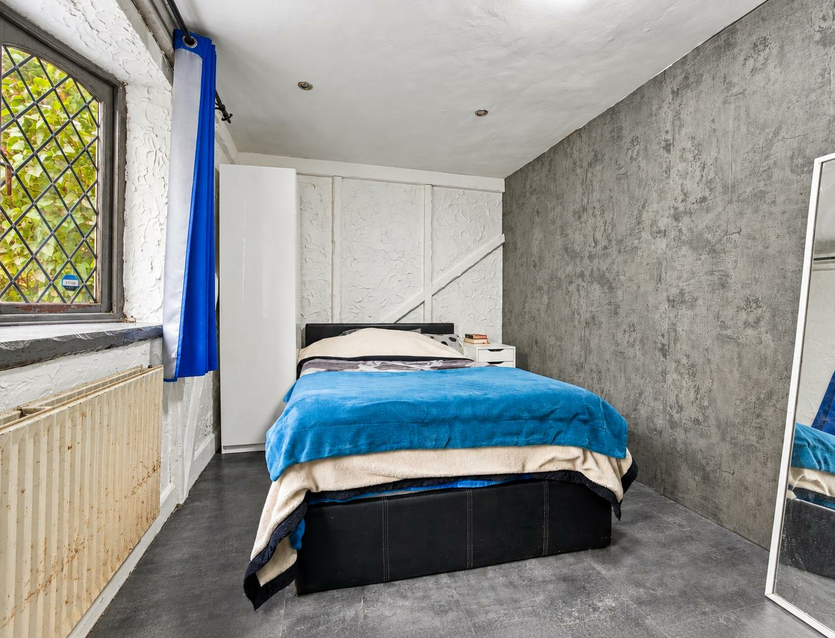
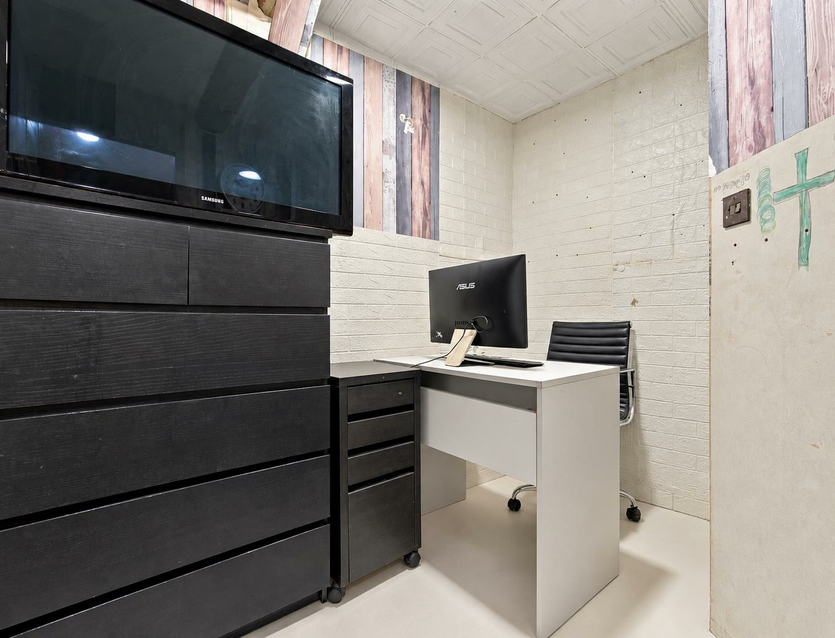
The accommodation opens through an entrance hall into an inner hallway, from which there is access to a generous front bedroom. Further along are two additional rooms currently arranged as a study and office, providing excellent options for those working from home or requiring further flexible living space.
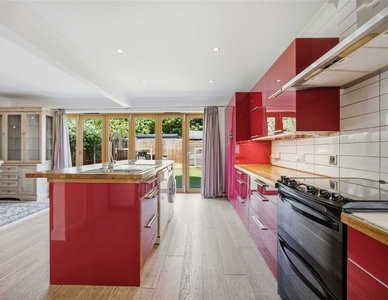
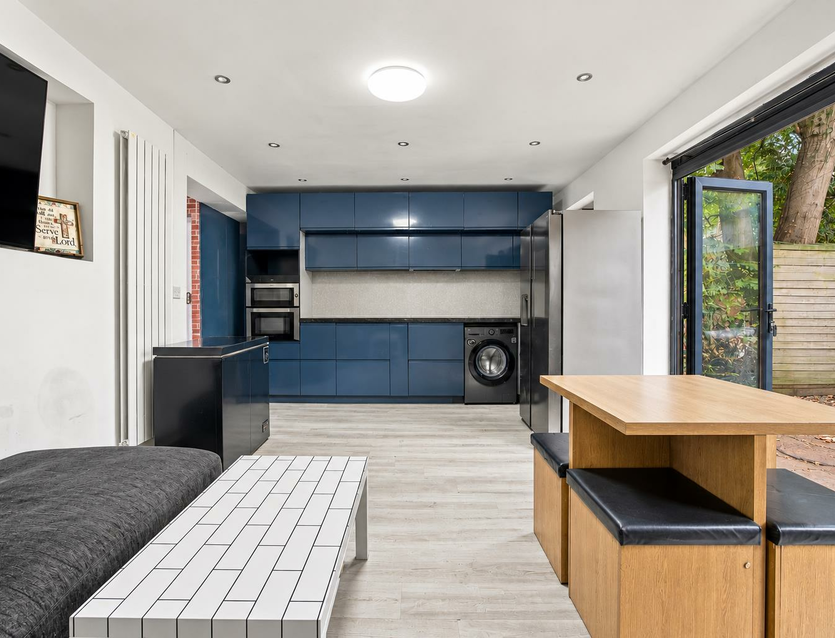
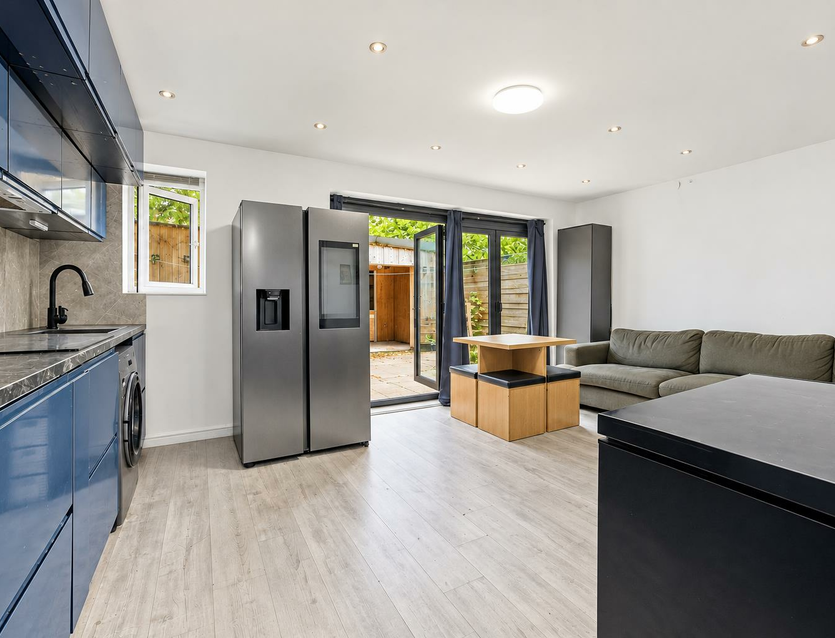
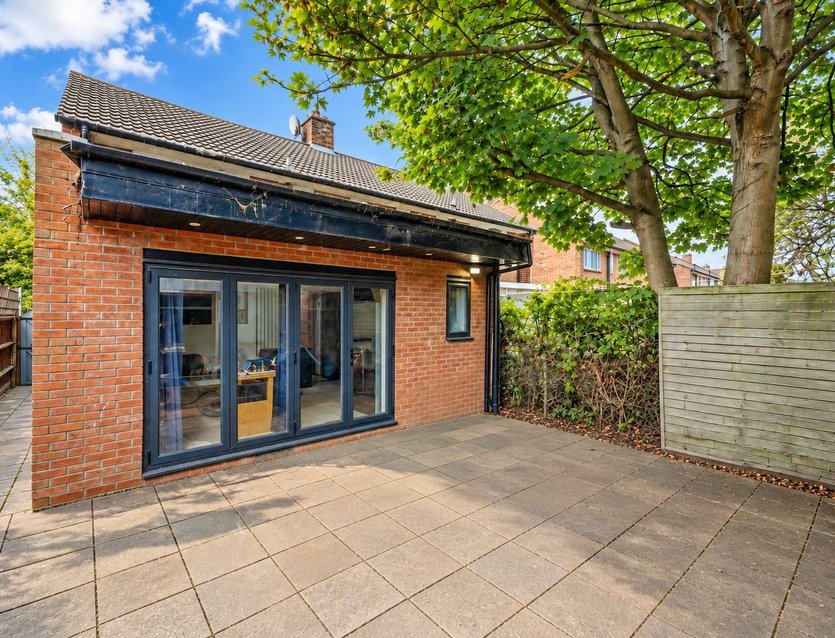
To the rear is the principal living space: an impressive open plan kitchen/living area extending across the width of the property. The kitchen is fitted with contemporary cabinetry and generous work surfaces, while the adjoining living area provides ample space for both seating and dining. Doors open directly onto the rear garden, creating a natural connection between the house and outside space.
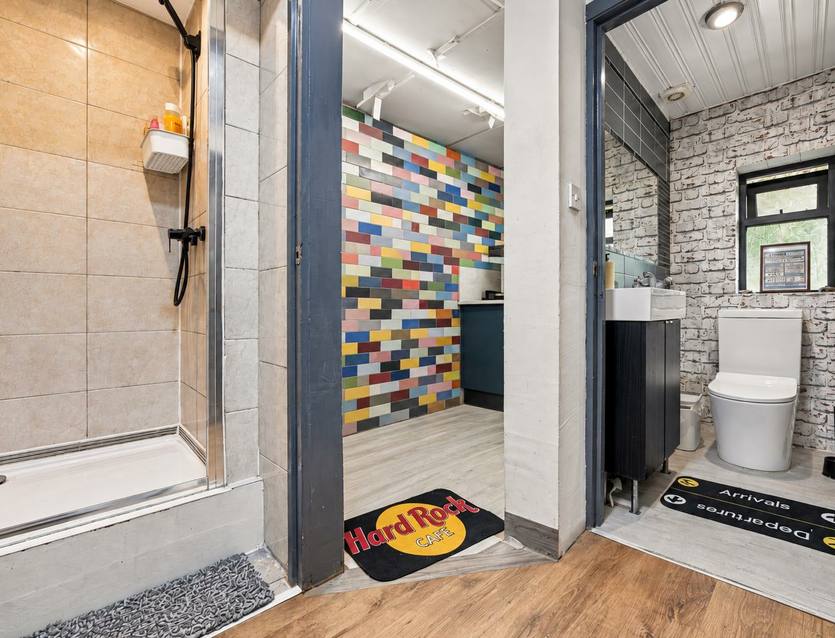
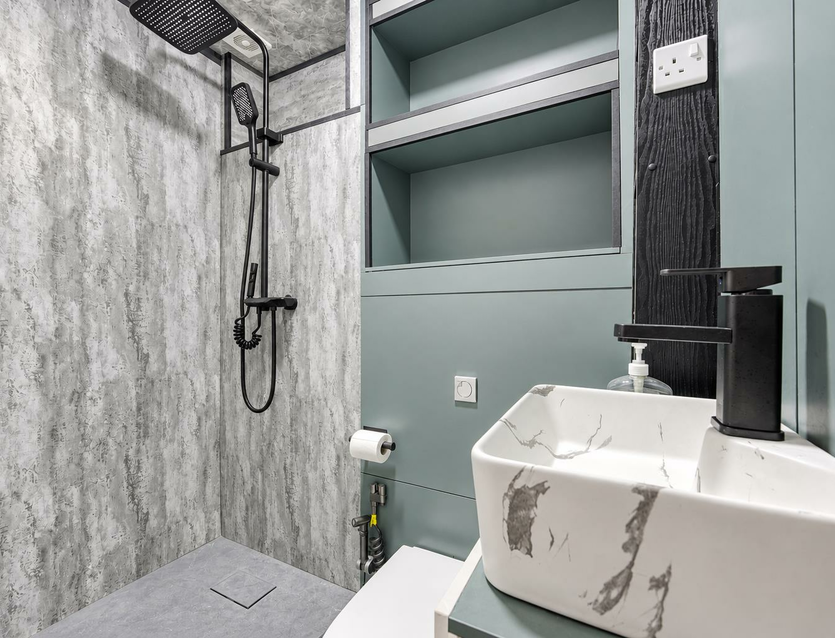
There are also two separate WC facilities on the ground floor.
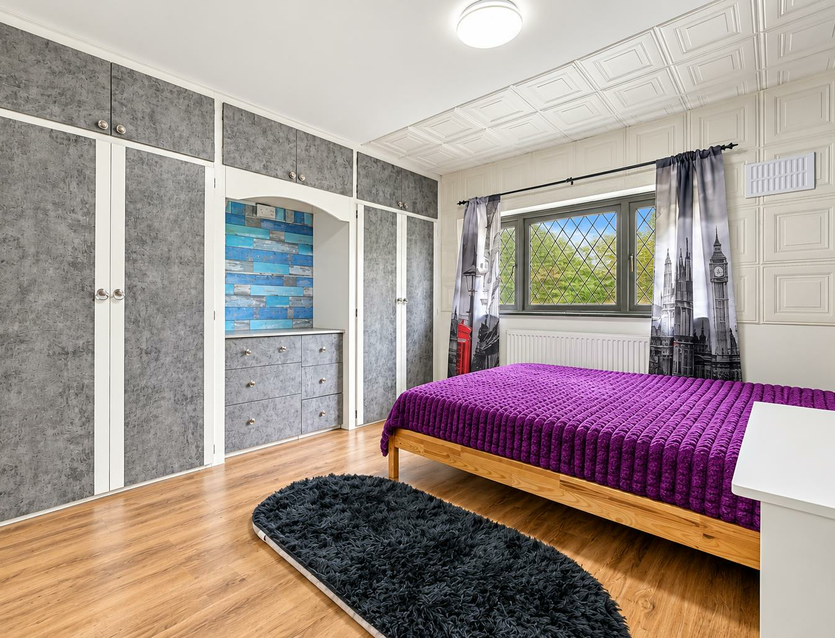
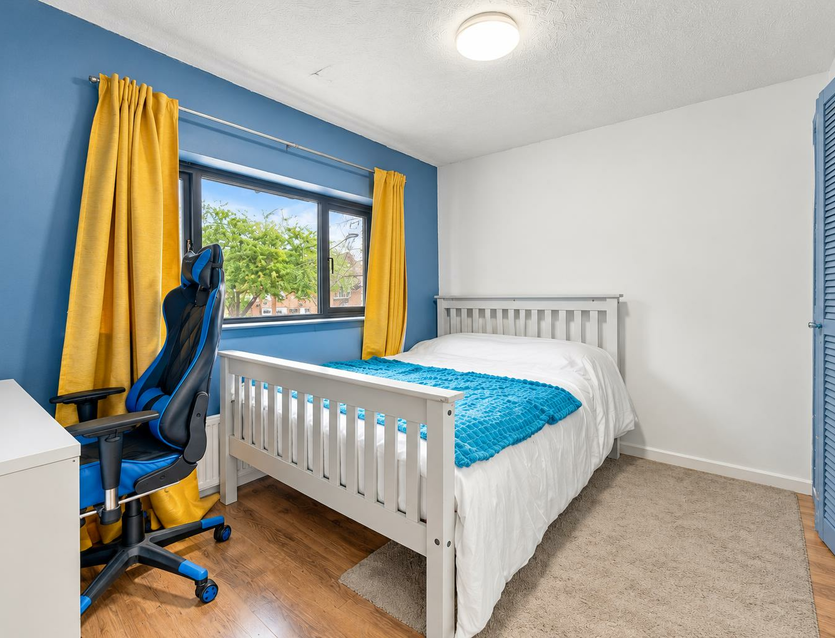
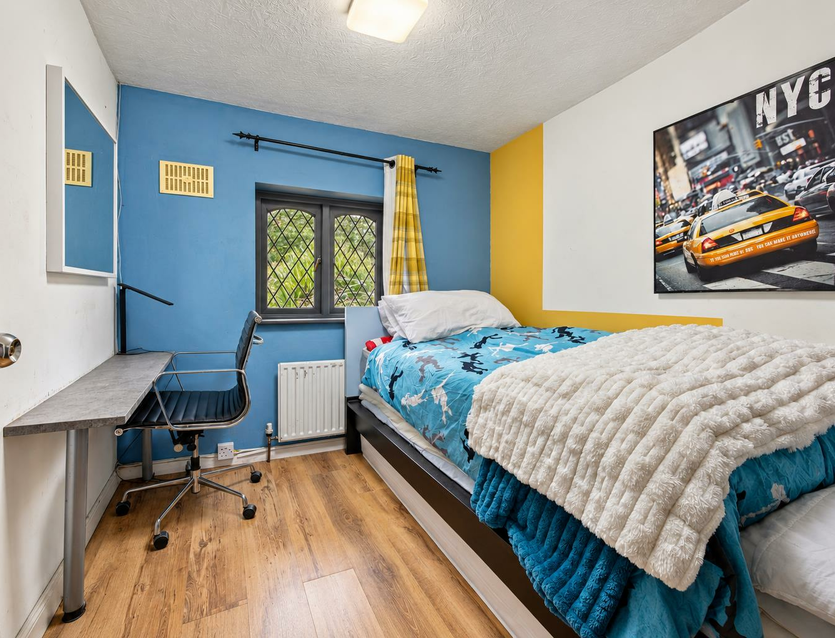
The first floor provides three further bedrooms, two of which are comfortable doubles, together with a bathroom and separate WC. Built in storage complements the accommodation.
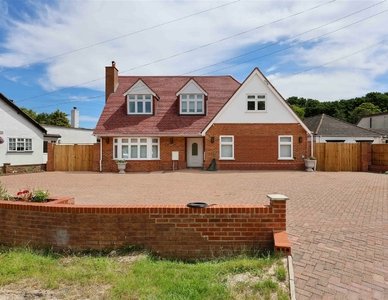
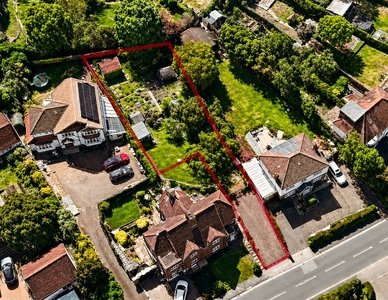
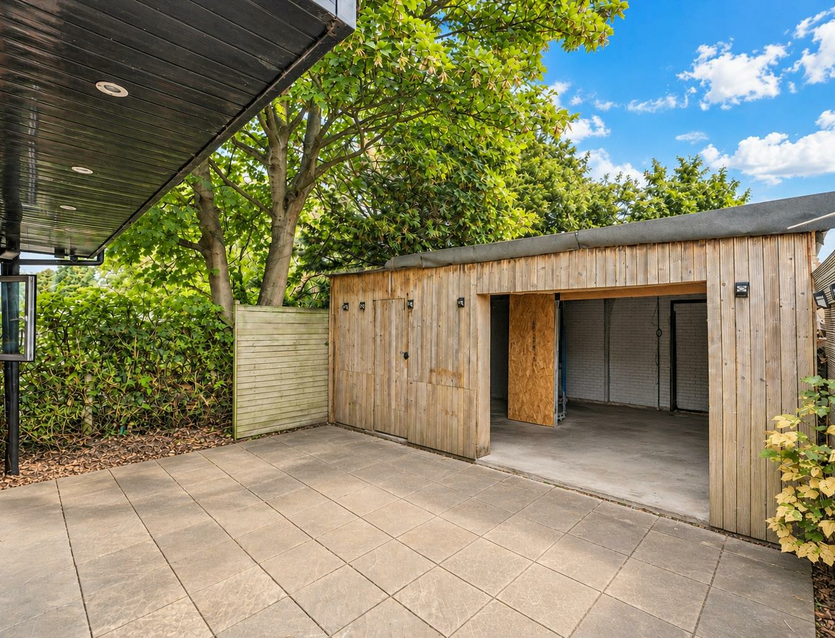
Outside, the property benefits from a private driveway providing off-street parking for two or more cars. To the rear is a substantial detached outbuilding of approximately 340 sq ft, currently divided into two storage areas. This is a particularly useful addition to the property and offers considerable scope for alternative use or conversion, subject to any necessary planning and building regulation consents.
The house itself extends to approximately 1,073 sq ft, with the outbuilding bringing the overall floor area to approximately 1,414 sq ft.
The Brambles is a residential setting in West Drayton, conveniently positioned for the area's everyday amenities, schools and transport connections. West Drayton town centre and its mainline station are within easy reach, with the Elizabeth line providing direct services towards Paddington, central London and Canary Wharf. The area is also particularly well placed for Heathrow Airport and motorists have convenient access to the M4 and M25 motorway networks.
Additional information
Tenure: Freehold
Local Authority: London Borough of Hillingdon
Council Tax: D
EPC Rating: D

Stamp Duty Calculator
Gallery
Book a viewing
West Drayton Estate Agents
Cameron House, 21-23 High Street, Yiewsley, West Drayton, UB7 7QG
Floorplan
Contact Us
West Drayton
Cameron House, 21-23 High Street, Yiewsley, West Drayton, UB7 7QG